
We use cookies to optimize your experience, analyze traffic, and personalize ads. Please choose whether you accept our use of non-essential cookies. Read More
York
08:00 AM - 05:00 PM
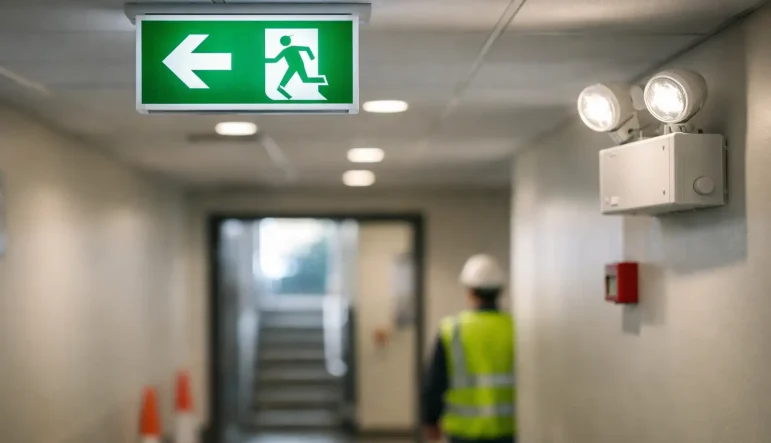
A green running-man sign can look reassuring while the fitting behind it has a flat battery, an obscured diffuser or no recorded test history. That is why an emergency lighting compliance guide must go beyond choosing suitable fittings. For the responsible person, facilities manager or property owner, compliance depends on a properly designed system, routine checks, clear records and prompt remedial work when faults appear.
Emergency lighting is a life-safety system. Its purpose is to provide sufficient illumination when normal electrical supply fails, allowing people to identify escape routes, find fire-fighting equipment where appropriate and leave the building safely. The required standard varies with the premises, its occupants and the findings of the fire risk assessment.
In England and Wales, emergency lighting forms part of the wider fire-safety duties placed on the responsible person under the Regulatory Reform (Fire Safety) Order 2005. Scotland and Northern Ireland operate under different fire-safety legislation, but the practical expectation is similar: appropriate precautions must be in place, maintained and demonstrably managed.
The usual technical reference for emergency escape lighting design and installation is BS 5266-1. Testing and maintenance are commonly managed in line with BS EN 50172 and associated British Standards. These standards do not replace a site-specific assessment. They help translate the fire strategy and risk assessment into a system that can perform when it is needed.
Compliance therefore involves more than passing a yearly test. It includes confirming that emergency lighting covers the correct areas, provides adequate light for the required duration, remains visible and is supported by an accurate logbook. A recently fitted system may still be unsuitable if the use of a room, internal layout, occupancy level or escape route has changed.
The fire risk assessment should identify how people will evacuate, who may need assistance and where loss of normal lighting could create danger. An electrical survey then establishes whether the existing emergency lighting installation meets those needs or requires alteration.
Particular attention is normally needed on defined escape routes, at final exits, stairways, changes of direction and floor level, intersections of corridors, fire alarm call points, fire-fighting equipment and first-aid points. Emergency lighting may also be required outside exits where people need light to reach a place of safety.
Open areas can present a different risk. In spaces where people could become disorientated or obstruct one another during evacuation, anti-panic lighting helps them move towards a safe escape route. High-risk task areas, such as locations where hazardous processes must be shut down before evacuation, need more careful assessment. The required lighting level and response will depend on the activity, the people exposed and the potential consequences of stopping work.
A survey should also consider practical site conditions. Warehouses with high racking, schools with changing room layouts, occupied residential blocks, offices with altered partitions and transport environments all have different sightlines, evacuation patterns and maintenance constraints. There is no sensible one-size-fits-all design.
Maintained emergency luminaires operate from the normal supply and remain illuminated during a mains failure. They are commonly used where lighting is ordinarily needed, such as public areas, cinemas, places of assembly and some commercial premises.
Non-maintained fittings only illuminate when the normal supply fails. They are often suitable where normal lighting is already present while the building is occupied. A combination of both types may be appropriate, especially where illuminated exit signs and emergency bulkheads serve different functions.
The fitting type is only one decision. The system must also have a suitable backup power source, whether self-contained batteries or a central battery system. Central systems can simplify testing and monitoring on larger sites, but they require dedicated design, suitable fire protection arrangements and competent maintenance. Self-contained fittings can be straightforward to install and replace, but a large estate may involve many individual batteries to inspect and test.
Emergency lighting is not intended to recreate normal working conditions. It must provide enough light for safe evacuation and, where necessary, safe cessation of hazardous activity. The design calculations and fitting positions should show that the relevant areas meet the intended lighting levels without significant dark spots caused by racking, doors, ceiling changes or later alterations.
As a general reference, escape routes are typically designed to achieve at least 1 lux along the centre line at floor level. Open-area anti-panic lighting is generally designed for at least 0.5 lux over the core area, with specific allowances around the perimeter. High-risk task-area lighting has higher requirements. These figures must be applied by a competent designer because mounting height, luminaire photometry, obstructions and reflectance all affect the result.
Rated duration also needs careful consideration. Three-hour systems are common in many UK premises because they offer useful coverage during an extended incident or where reoccupation is possible before batteries are recharged. However, the correct duration should follow the fire strategy, risk assessment and site requirements. Specifying three hours by habit is not a substitute for assessing the building.
A system that was compliant at handover can become unreliable through failed batteries, damaged fittings, changed layouts or neglected testing. Regular functional testing identifies faults before a real supply failure does.
Monthly testing normally involves simulating a failure of the normal lighting supply for a short period and checking that emergency luminaires and signs operate correctly. The test should be long enough to confirm operation without unnecessarily draining batteries. Any fitting that fails to illuminate, is dim, flickers or does not recharge correctly should be investigated and repaired.
An annual full-duration test is more demanding. The emergency lighting is operated for its rated duration, after which the installation must be checked to confirm that it remained operational. This test can expose weak batteries that appear satisfactory during a short monthly check.
Testing should be planned carefully. Carrying out a full discharge test during occupied hours may leave the premises without emergency lighting while batteries recharge. In a 24-hour operation, healthcare setting, industrial facility or transport environment, the timing and mitigation measures may need to be agreed in advance. Automatic test systems can reduce manual workload, but they still need competent oversight, fault review and accurate records.
The logbook is evidence that the system is being managed. It should record the location and type of fittings, installation or commissioning details, routine test dates, faults found, repairs completed and any changes to the system. Records should also identify the person carrying out the test or inspection.
A vague entry stating all checked is rarely useful when a fault is later questioned. Good records make recurring problems visible, help contractors diagnose issues and give the responsible person a defensible maintenance trail. Digital records are acceptable where they are accessible, complete and retained appropriately; the format matters less than the quality of the information.
Emergency lighting provision should be reviewed whenever the building changes in a way that could affect evacuation. Common triggers include refurbishment, new partitions, revised racking, a change from office to assembly use, altered occupancy levels, new machinery, changes to the fire alarm system or a revised fire risk assessment.
Even small changes can matter. A newly installed door may hide an exit sign. Storage can block a bulkhead fitting. A revised corridor route may leave people travelling through an area with no emergency coverage. Facilities teams should include emergency lighting in project handovers and planned maintenance discussions rather than treating it as a separate annual task.
Routine visual checks may be carried out by a trained site representative, provided they understand the system and the local procedure. Design, installation, major alterations, fault diagnosis and formal verification require electrical competence and knowledge of the applicable standards. This is especially relevant for complex industrial, multi-occupancy and infrastructure environments, where emergency lighting may interact with central battery supplies, fire compartments, control systems and operational constraints.
An approved contractor can survey the premises, assess the existing provision against the fire strategy, install or upgrade suitable equipment and provide training for staff responsible for routine checks. SJB Smart Electricals supports this practical chain from survey through to installation and workforce capability, helping clients maintain clear ownership of their safety systems.
The useful question is not simply whether emergency fittings are present. It is whether every person in the building could find a safe way out if normal lighting failed at the worst credible moment. Keeping that question at the centre of every survey, test and alteration leads to safer premises and more dependable compliance.

Learn what an 18th edition course for electricians covers, who needs i

Understand competent person electrical training, who needs it, what it